Yallock Park homestead and pasture beneath Mount Toolebewong
Upper Yarra Valley, Victoria

Yallock Park

A landmark estate in the heart of the Upper Yarra Valley

142–150 Dalry Road, Launching Place

Offered for the first time in 40 years.

Expression of InterestClosing Wednesday 18 November 2026 · 4pm AEDT
01Introduction

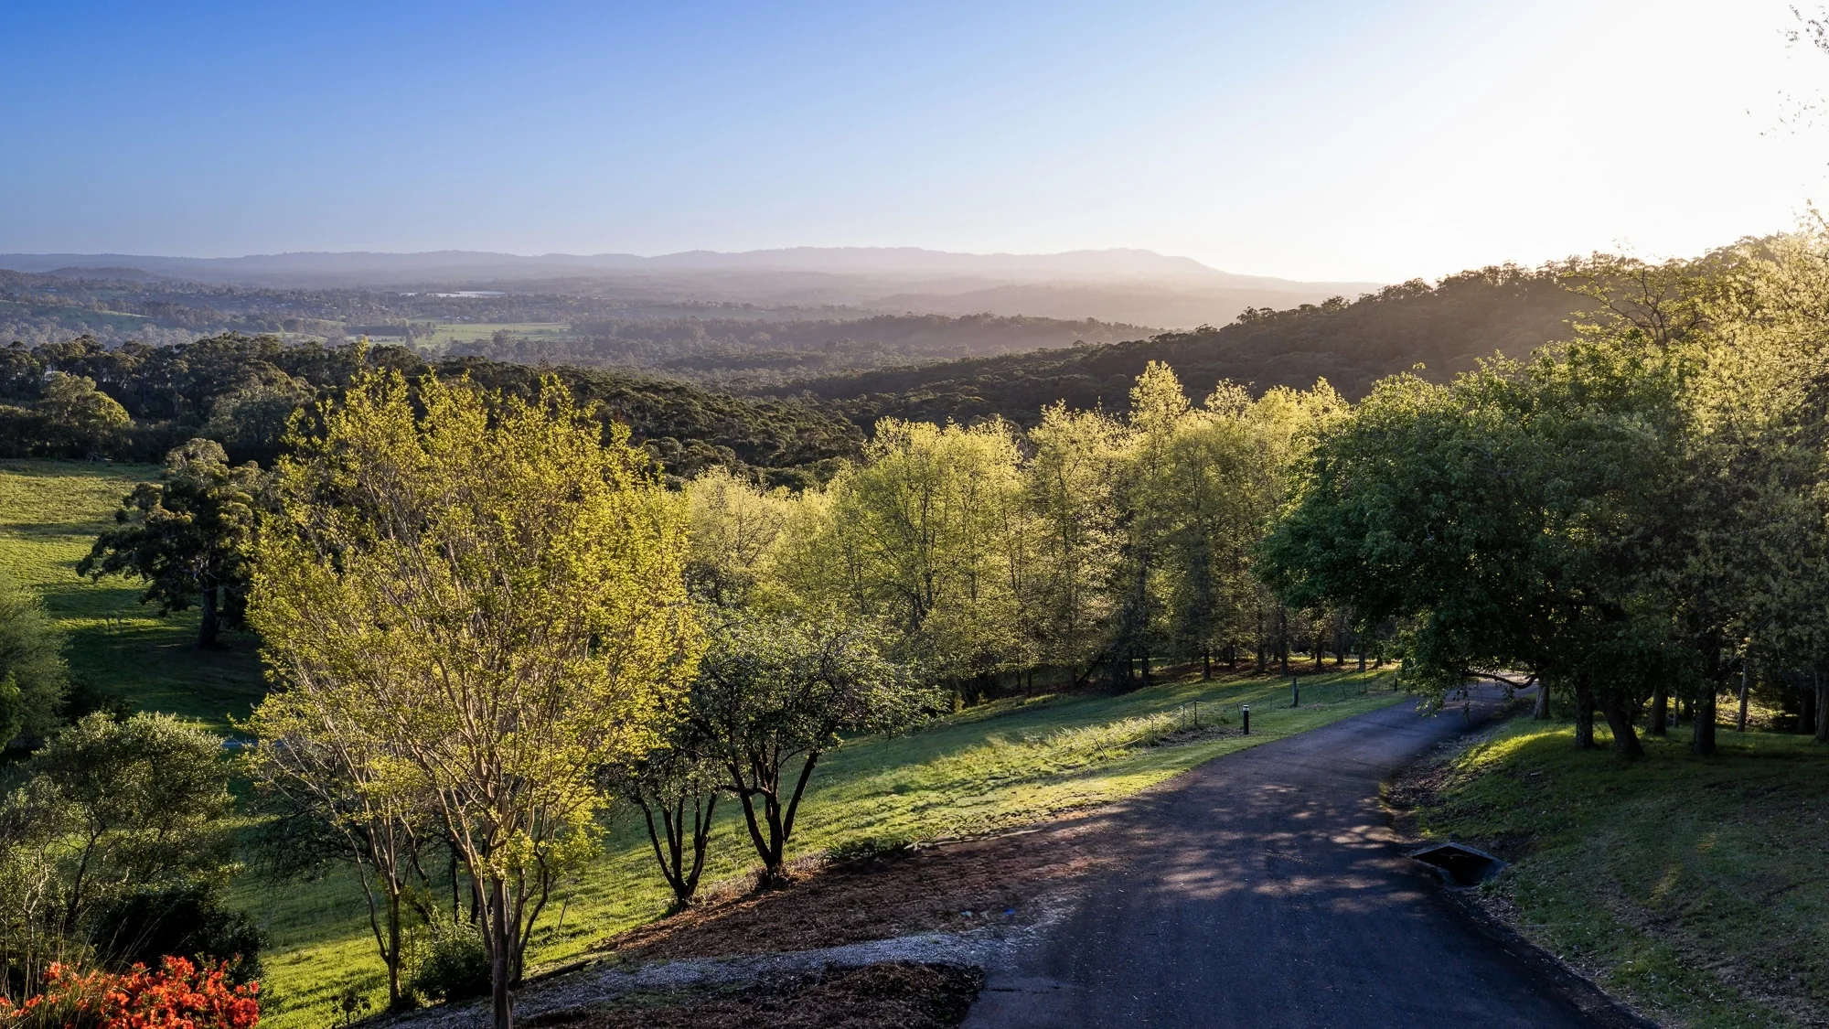
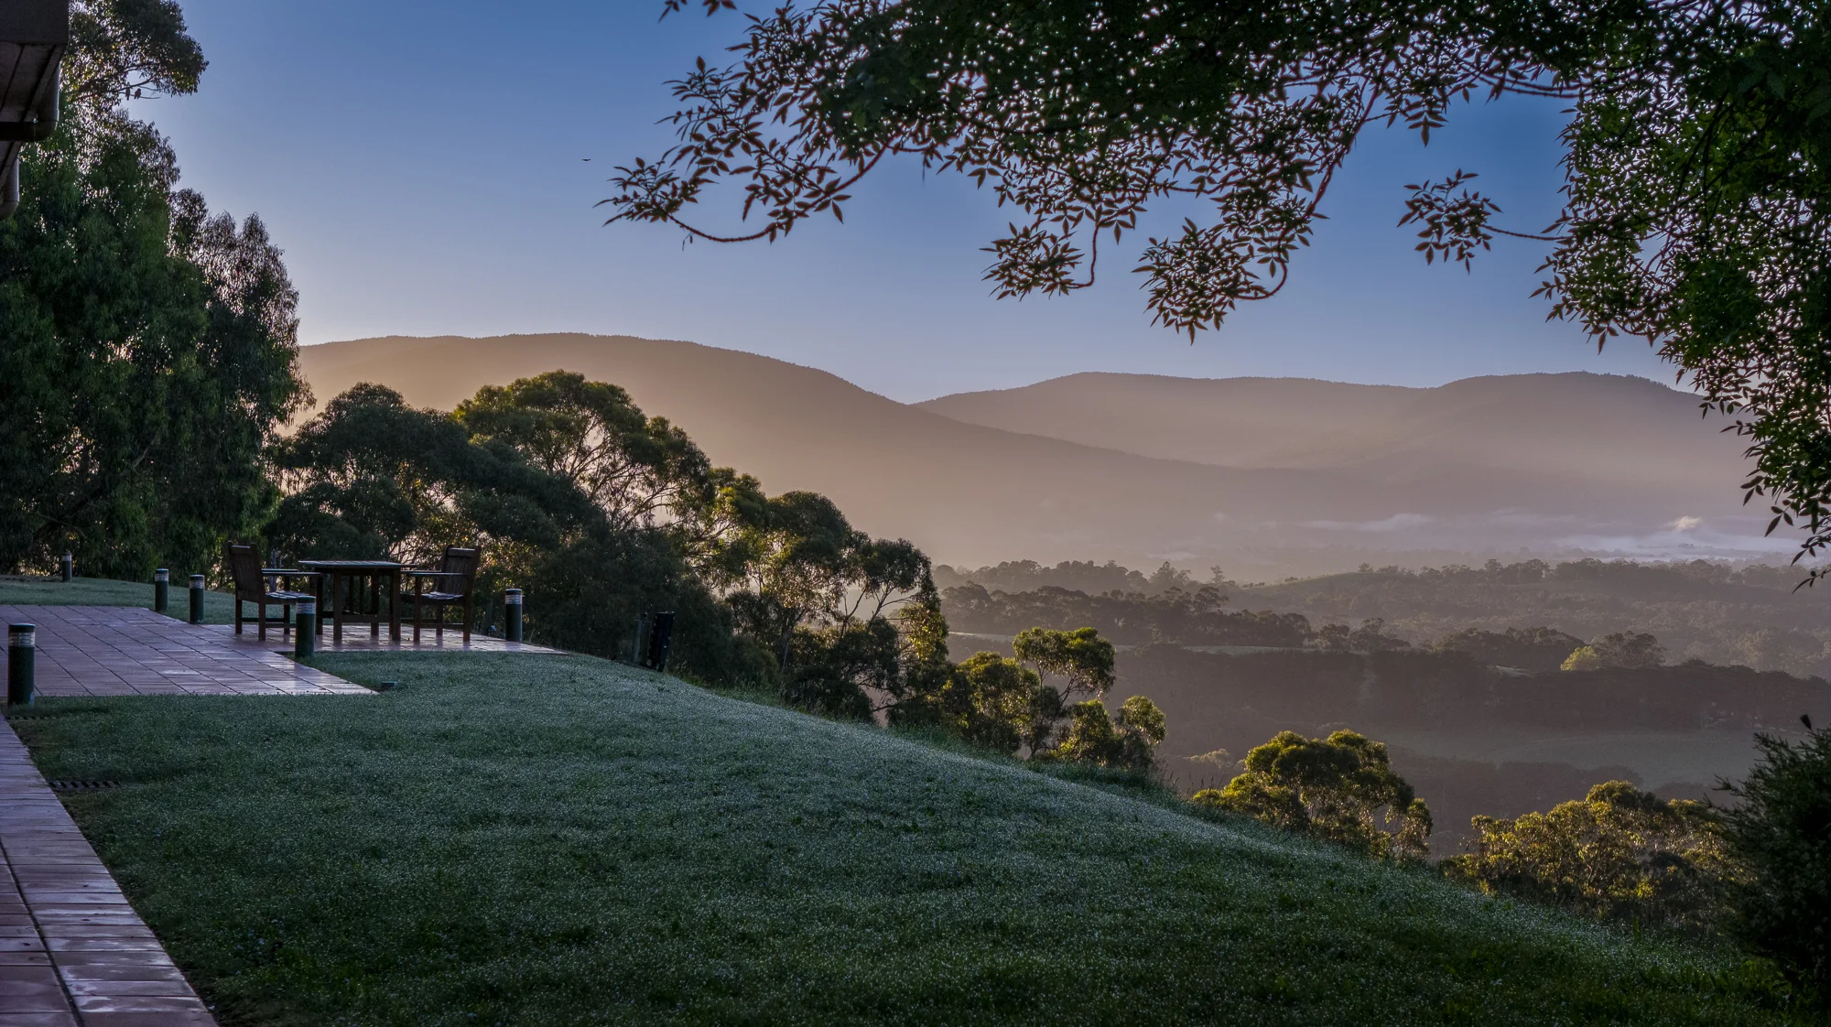
Commanding breathtaking views across the Upper Yarra Valley, 'Yallock Park' is an outstanding rural lifestyle holding adjoining the natural beauty of Mount Toolebewong.

Encompassing a unique 113 hectares (281 acres)*, the property presents a rare opportunity to secure one of the region's most notable estates.

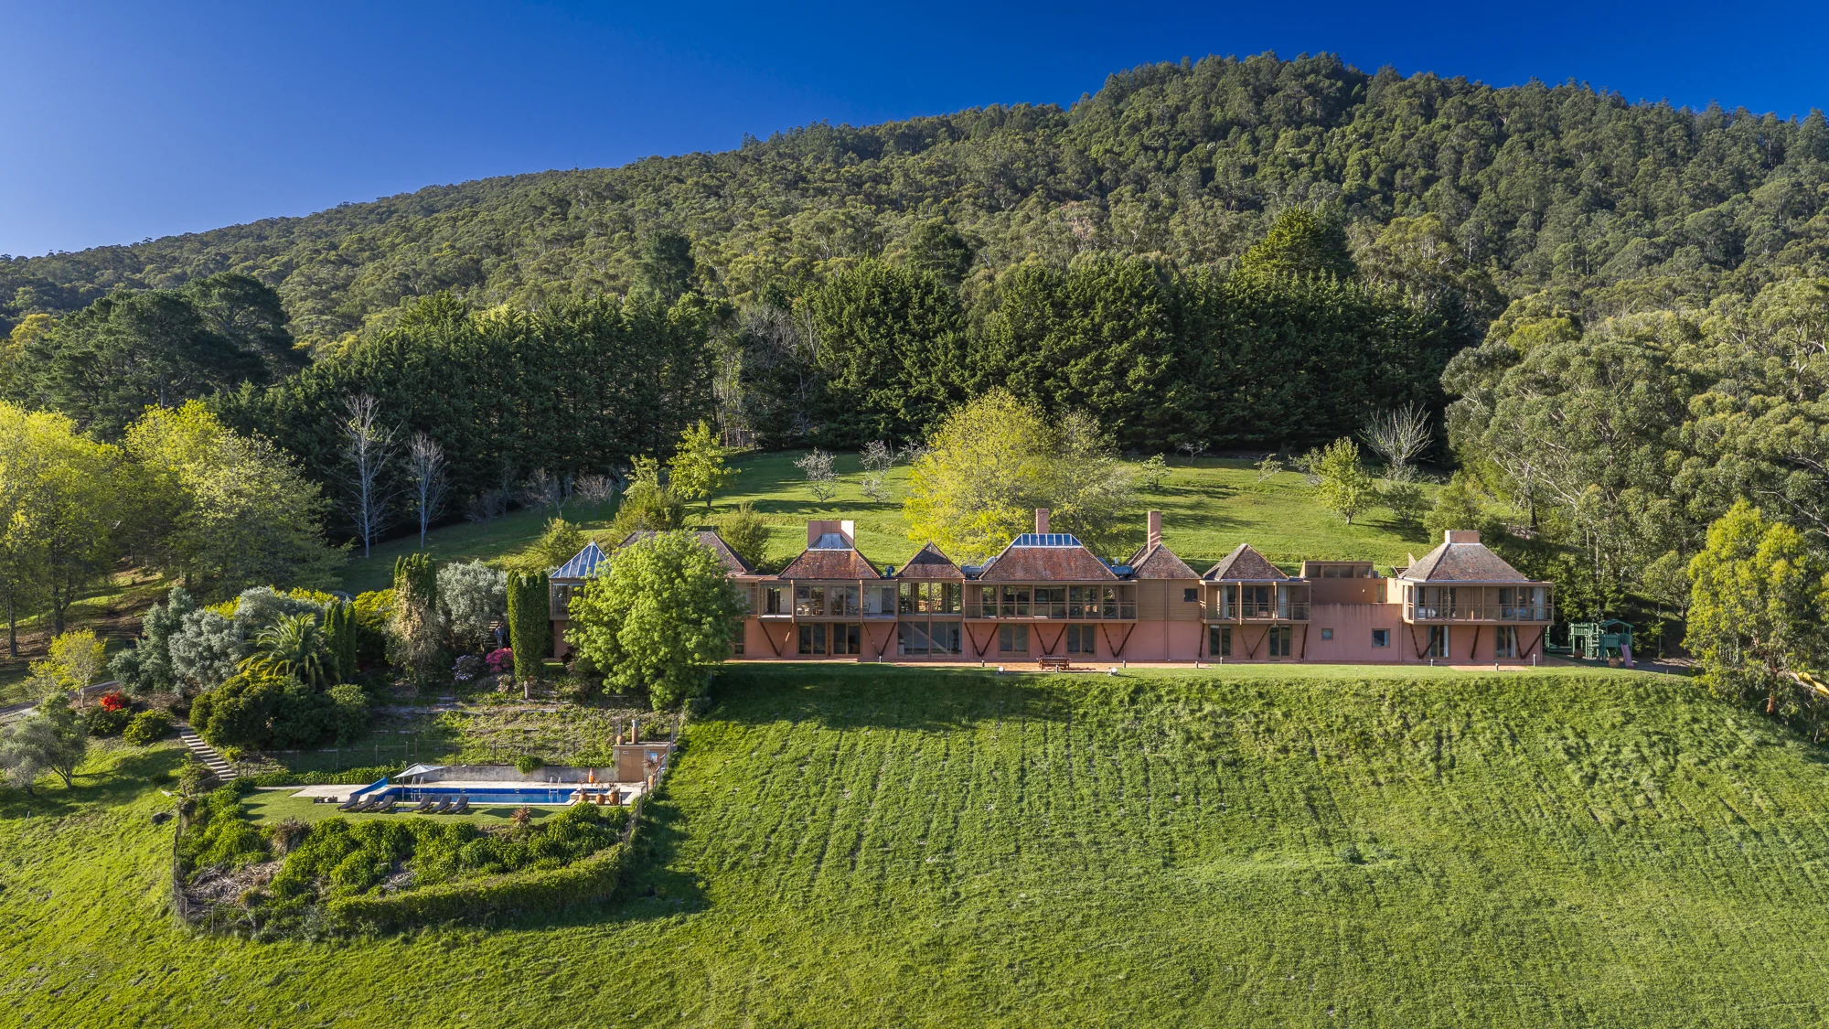
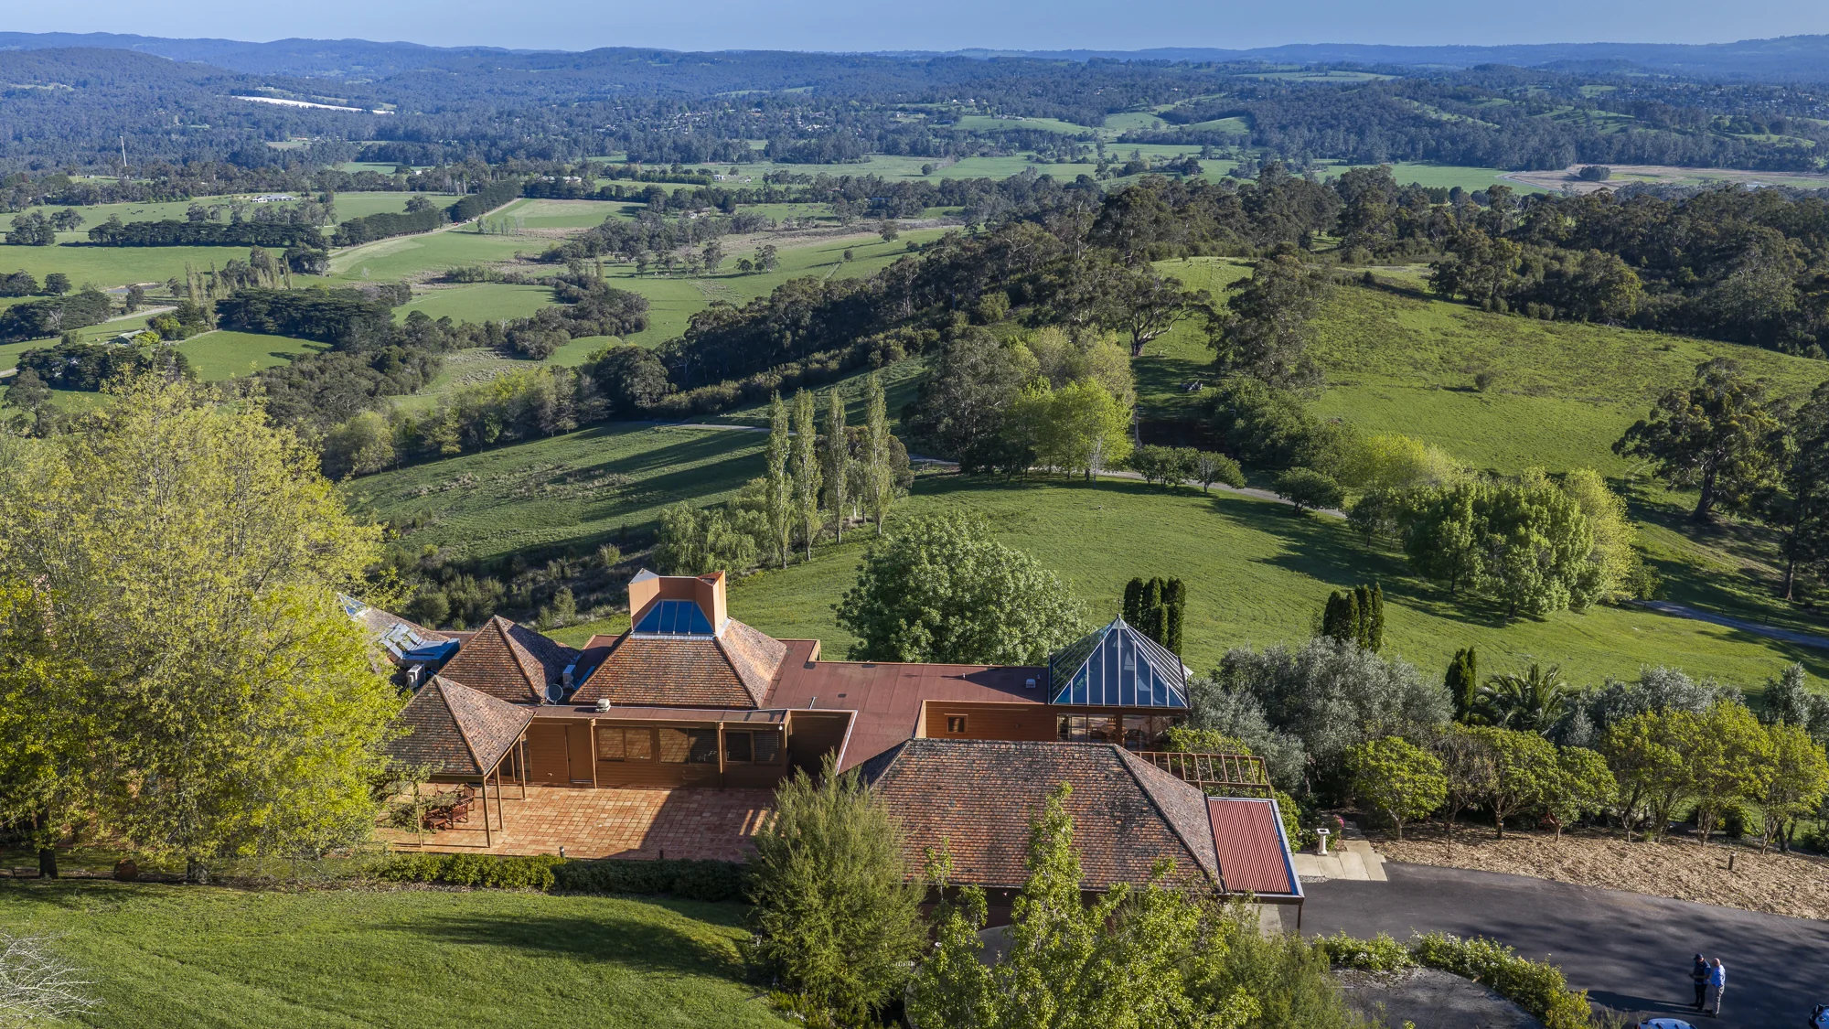
Aerial view across the homestead and the Upper Yarra Valley

Approximately 0 acres

Total landholding
0
acres*

113 hectares*

The Homestead
0
Bedrooms
0
Bathrooms

'Yallock Park' Farmhouse

Four-bedroom, two-bathroom brick farmhouse.

'Yallock Park' Gatehouse

Recently renovated four-bedroom, two-bathroom residence on its own secluded 54-acre title.

Property type

Mixed farming.

Offering

In its entirety or as two separate contingent assets.

*Approximate.

02The Story

Offered for the first time in 40 years.

The property's title configuration provides versatility and exceptional flexibility for family ownership, tourism ventures, corporate retreats, or multi-generational living. The result is a unique estate that successfully balances agricultural capability with exceptional living, lifestyle, and investment appeal.
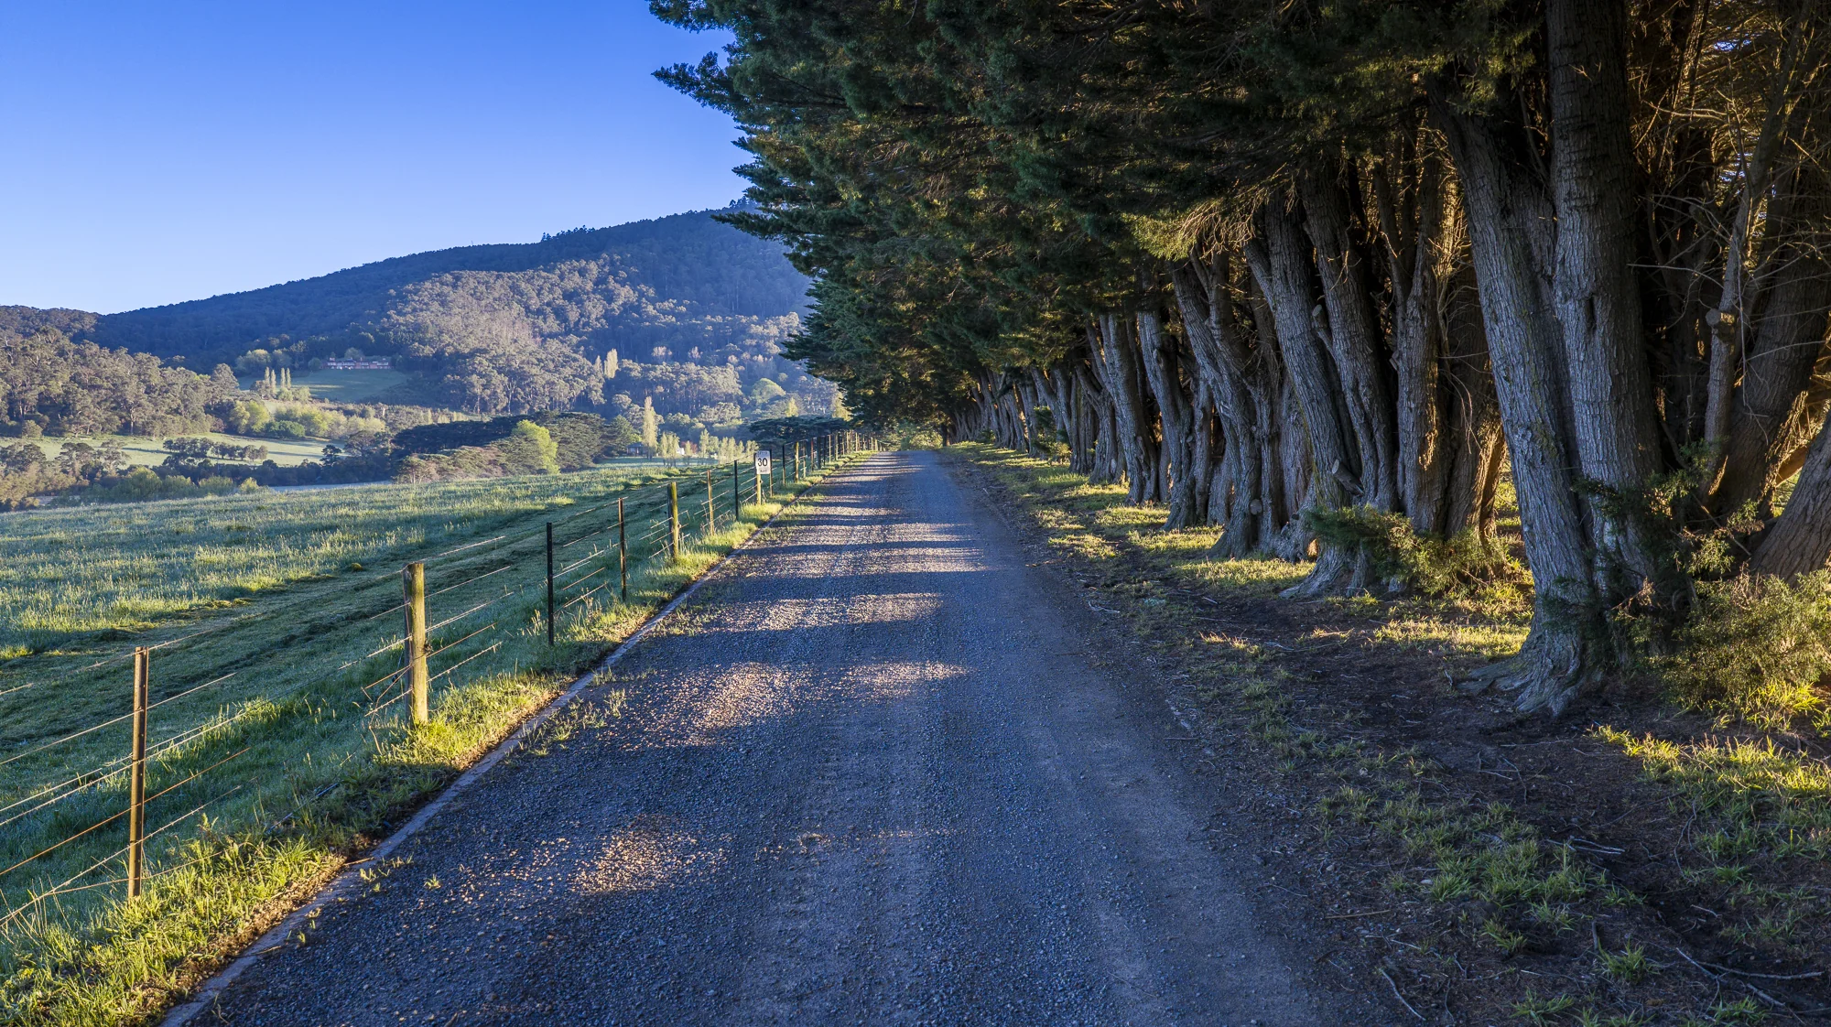
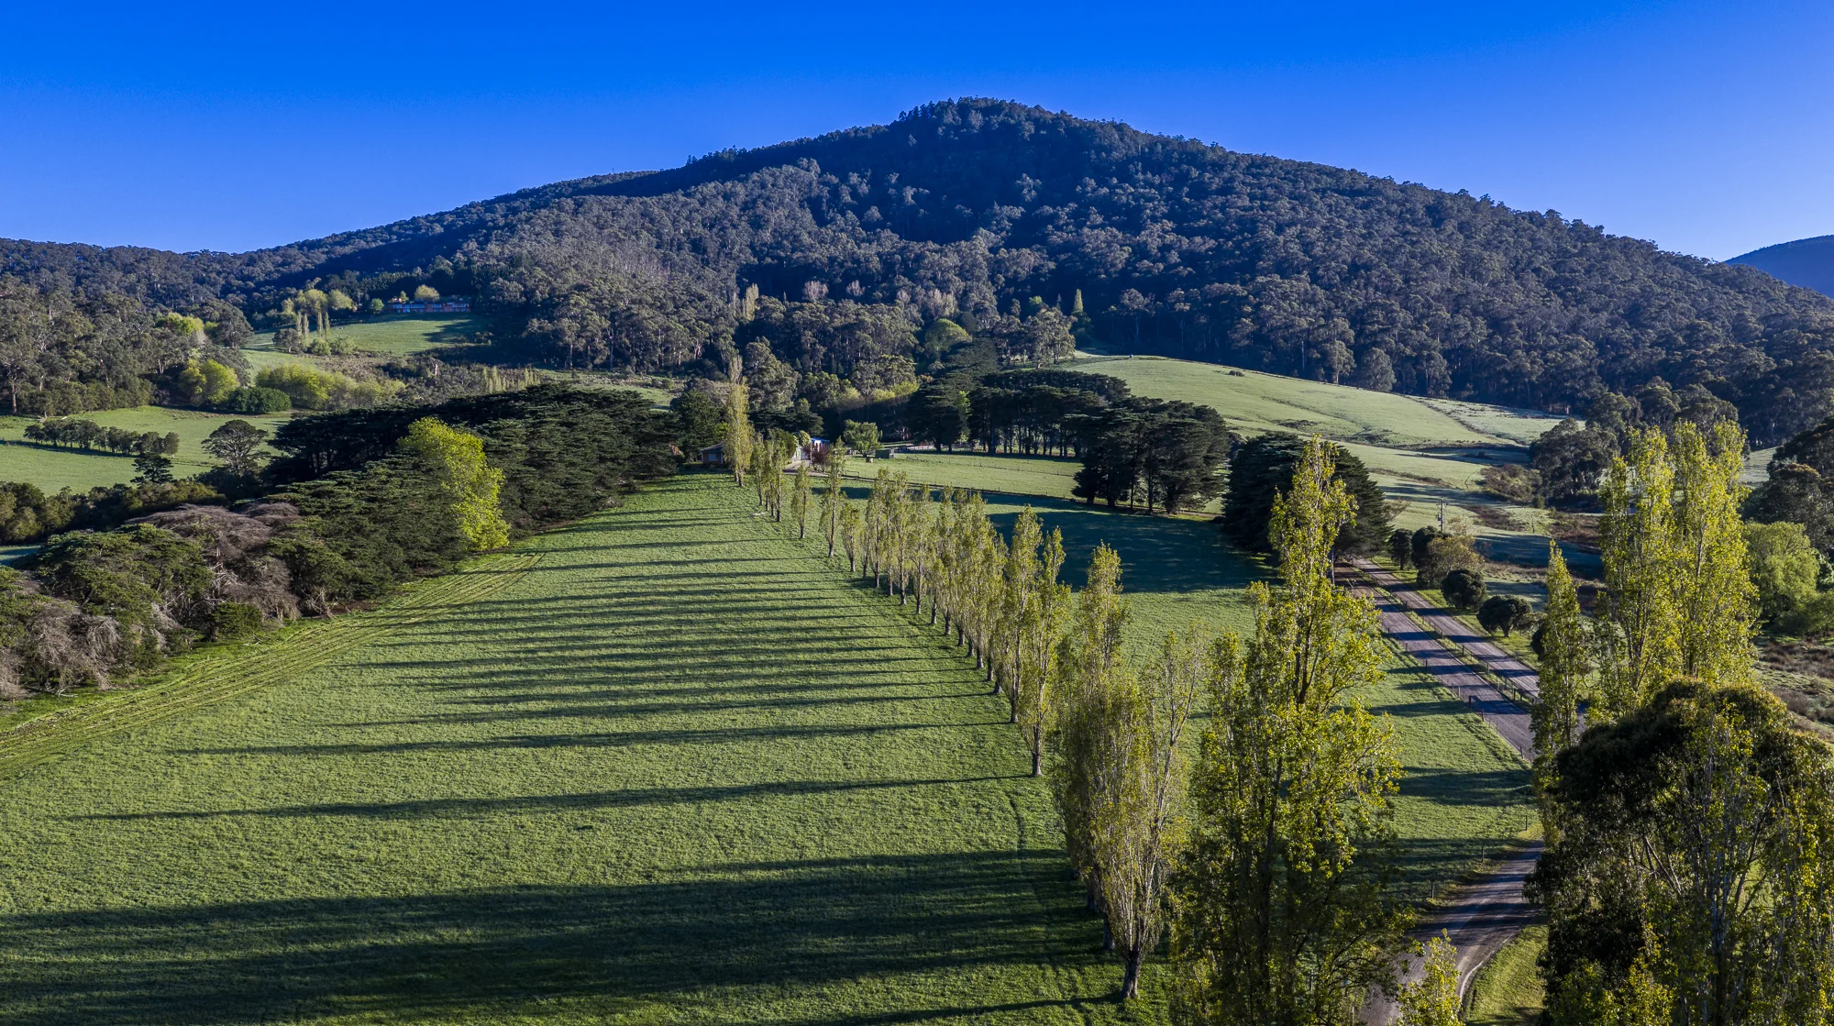
Tree-lined paddock fence beneath Mount Toolebewong

“The result is a unique estate that successfully balances agricultural capability with exceptional living, lifestyle, and investment appeal.”

04The Film

Experience Dalry Road

A cinematic film of the estate, captured across its homestead, parkland and valley outlook.

05The Homestead
Philip Cox

'Yallock Park' Homestead

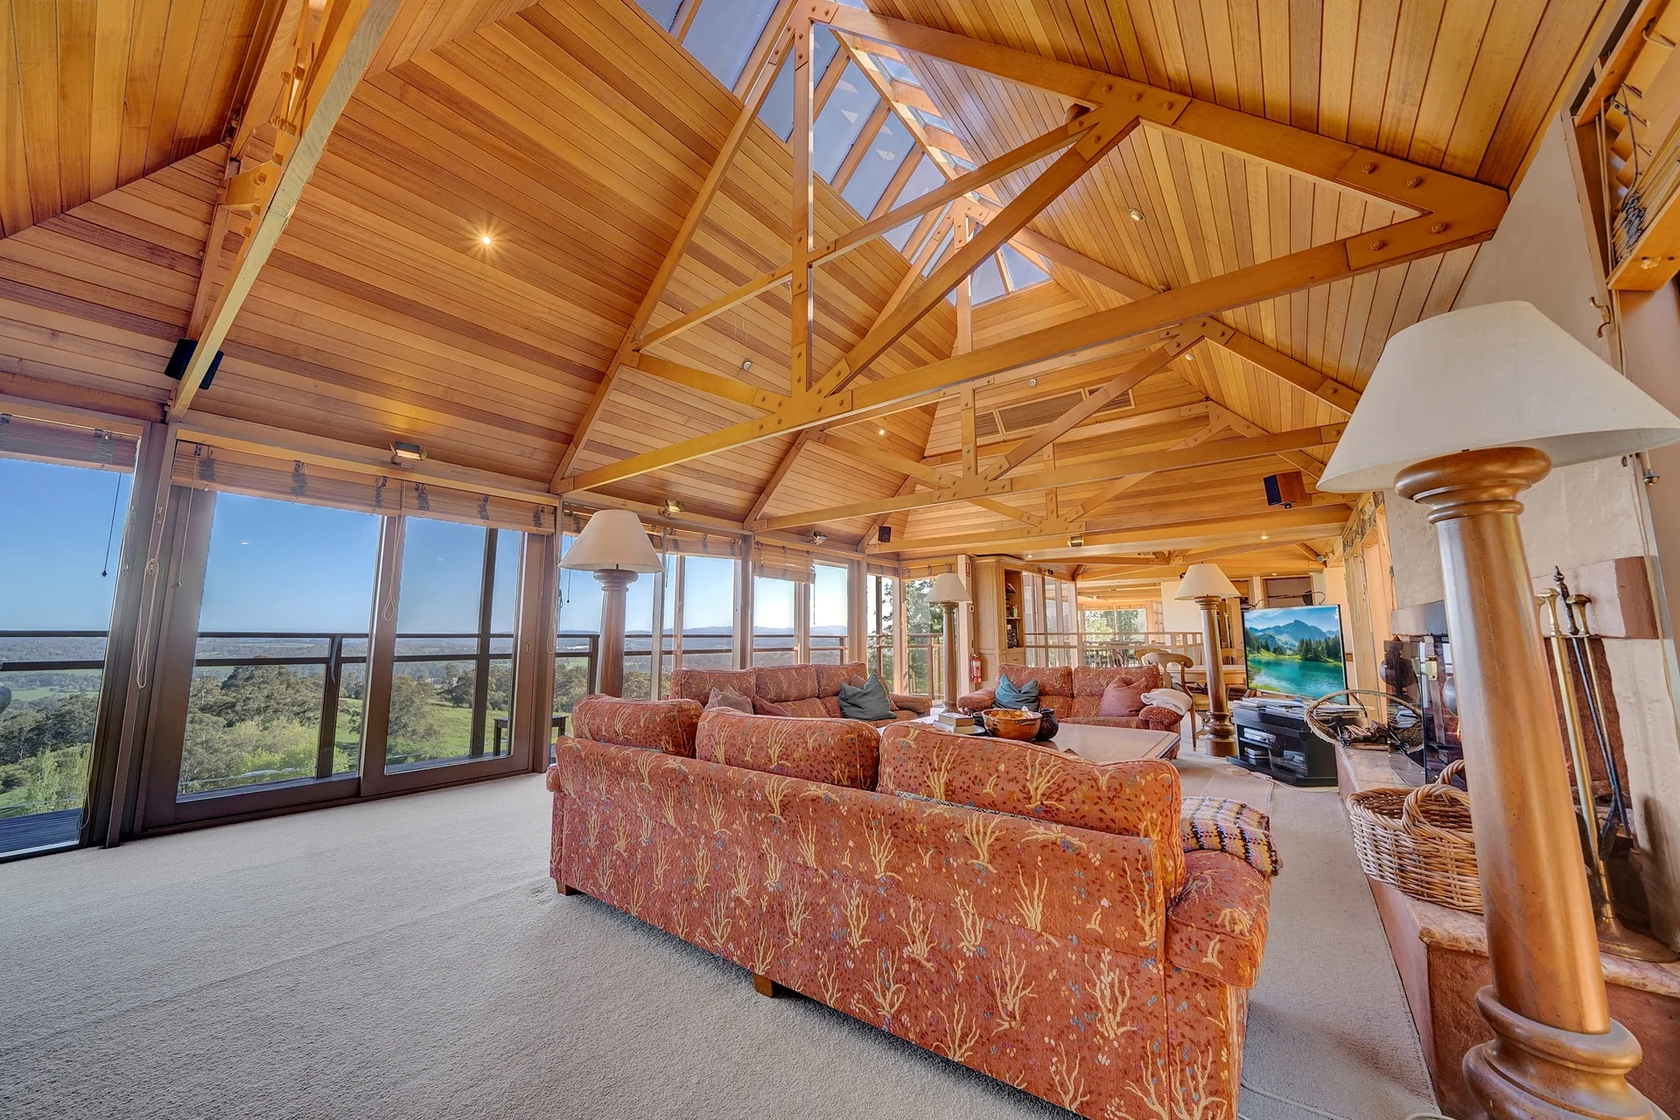
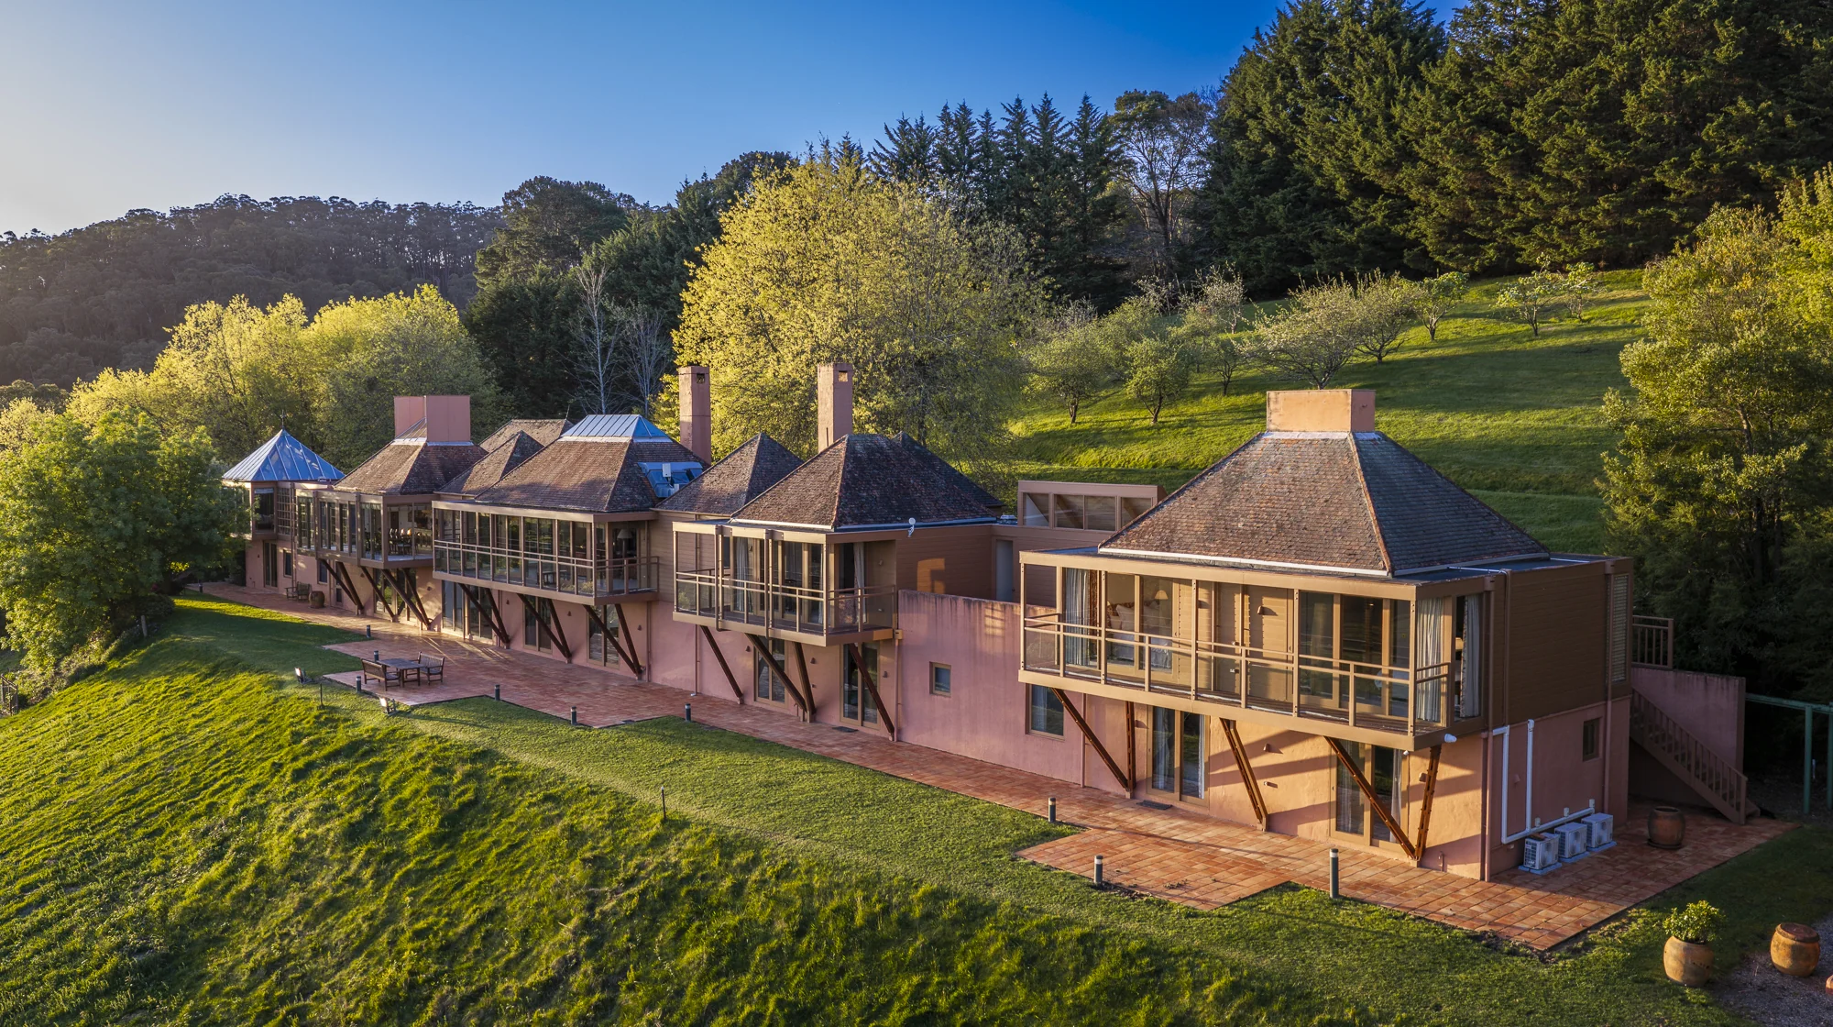
Perched on the highest point of the property and built c.1988, the magnificent 10-bedroom, 9-bathroom homestead designed by the award-winning architect Philip Cox, has been thoughtfully designed to capture breathtaking panoramic views from virtually every bedroom and living space across its two levels, with every bedroom enjoying the privacy of its own ensuite. Entry is via the upper floor, where floor-to-ceiling windows frame the spectacular outlook, complemented by a large open fireplace within the expansive open-plan living and dining area.

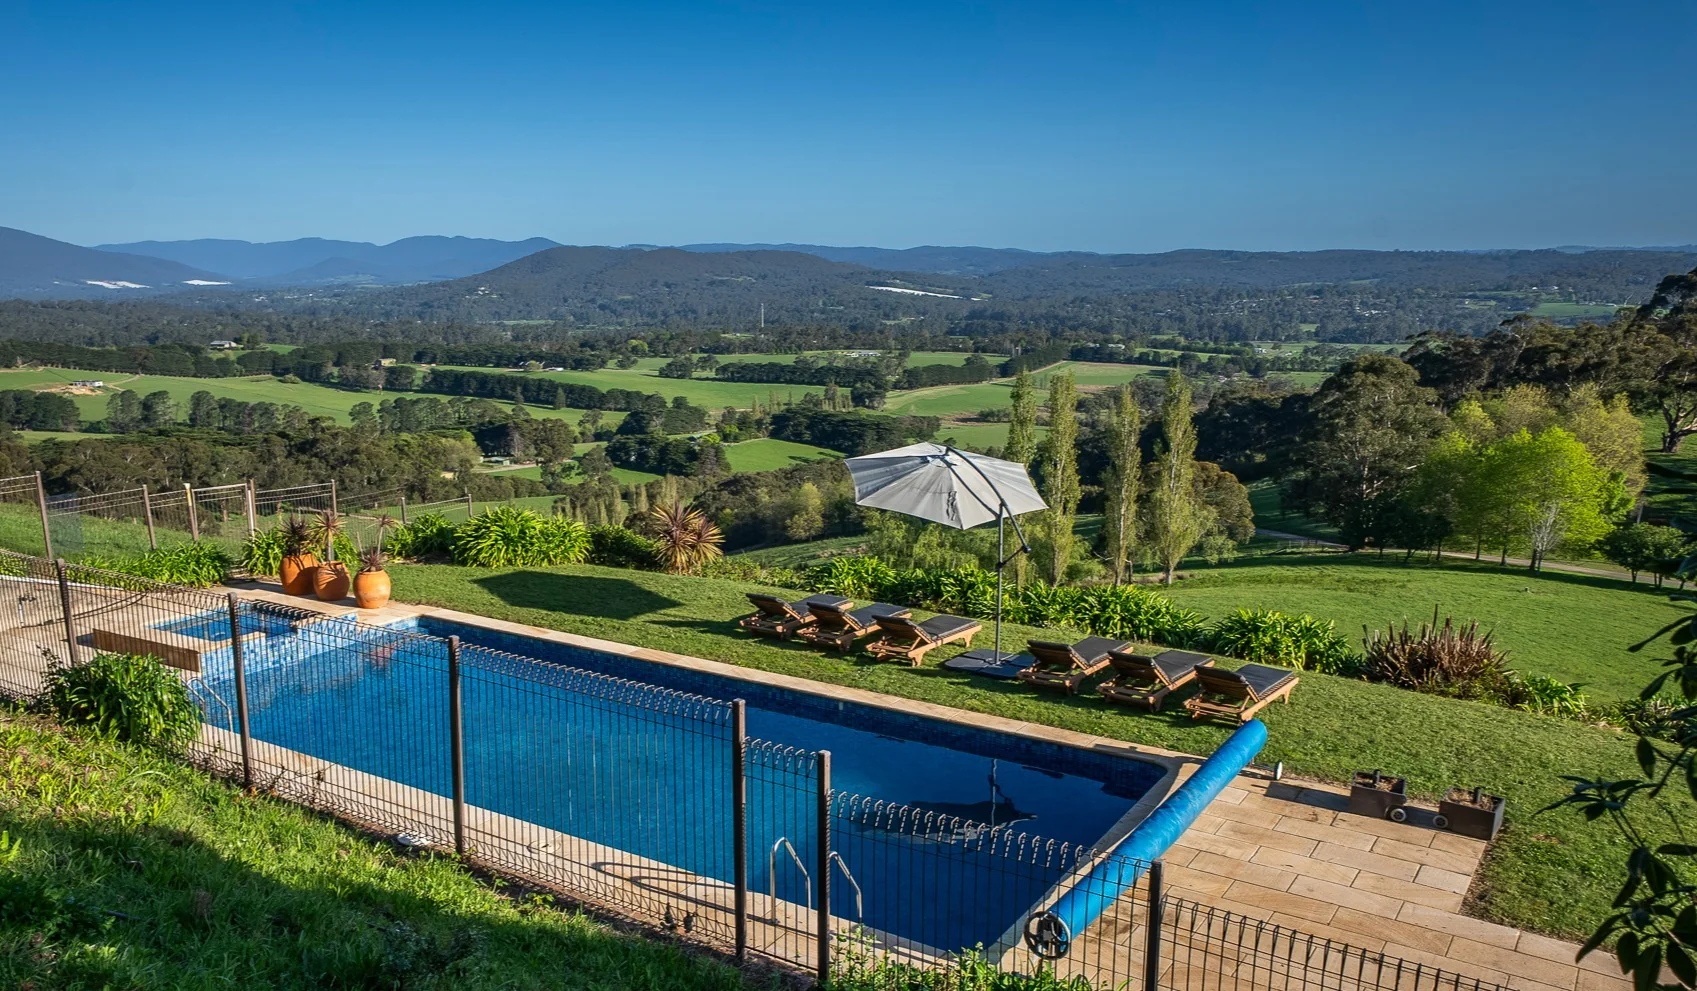
The upper level also features three generously sized bedrooms, a sitting room with a second fireplace, and a light-filled conservatory overlooking the heated in-ground swimming pool and north-facing alfresco areas, together with a dedicated mud room — a highly practical inclusion for a working farming estate.

The lower level includes a purpose-built gallery space, ideal for displaying artwork and adaptable for use as a games room, function area, or entertainment space. The eastern wing comprises four spacious bedrooms complementing the main first floor living areas, whilst the western wing provides independent staff accommodation and amenities.

A striking array of architectural features elevates the home's character and appeal, with soaring vaulted ceilings, exposed timber beams, strategically placed skylights and private balconies adjoining the living and bedroom areas, creating a sense of space, light and connection to the surrounding setting.

An additional floodlit hard-surface recreation area, formerly used as a tennis court and located below the main homestead, offers added versatility and potential for future enhancement.

Built
c.1988
Bedrooms
10
Bathrooms
9 (all bedrooms with ensuites)
Mud room
Dedicated, upper level
Architecture
Philip Cox
Configuration
Two levels
Yallock Park homestead exterior in late-afternoon light
Homestead living room with vaulted timber ceiling and valley outlook
Yallock Park swimming pool overlooking the Upper Yarra Valley

'Yallock Park' Farmhouse

Complementing the main residence is a well-appointed four-bedroom, two-bathroom brick farmhouse, centrally positioned within the property. The home offers comfortable accommodation for family members, extended guests or staff, whilst additionally benefiting from its close proximity to the farm's extensive working improvements, which include machinery/hay shedding and steel cattle yards.

'Yallock Park' Gatehouse

The Gatehouse further enhances the property's exceptional accommodation offering. Positioned near the entrance of the property and accessed via its own private entry, this recently renovated four-bedroom, two-bathroom residence is situated on its own secluded 54-acre title. Offering outstanding flexibility for extended family living, staff accommodation, investment income or multi-generational ownership, the Gatehouse represents a valuable and versatile asset within the broader estate.

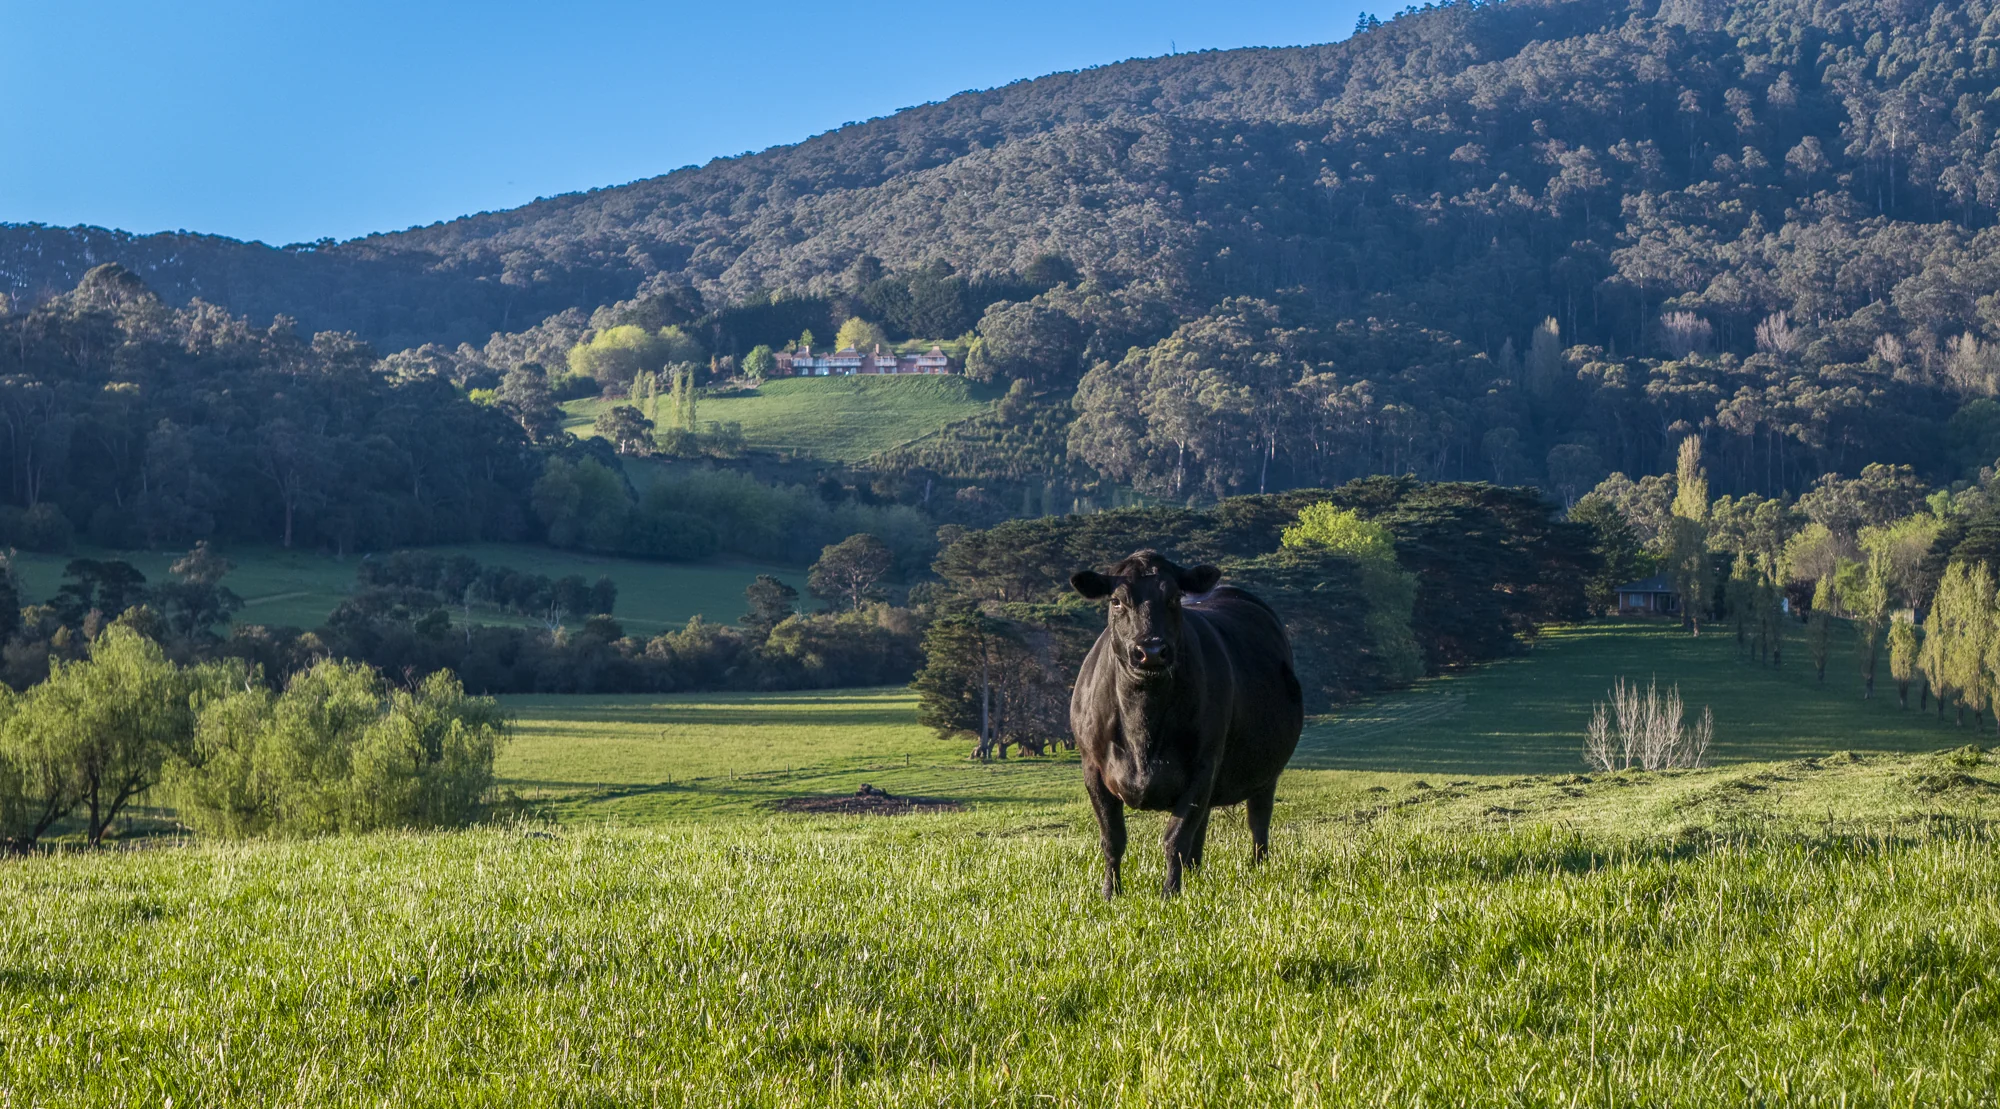
Cattle grazing on Yallock Park pasture below Mount Toolebewong

Yallock Park

06The Land

Key Investment Features

Landholding

Total land area: 113 hectares (281 acres)*

Homestead

Stunning ten-bedroom, nine-bathroom homestead set at the foothills of the spectacular Mount Toolebewong and overlooking the Upper Yarra Valley

Additional residences

Significant accommodation infrastructure with two additional four-bedroom, two-bathroom dwellings, including one recently renovated residence, offering immediate lifestyle and investment appeal

Gallery & exhibition

Purpose-built gallery and exhibition facility (30m x 15m)*, offering exceptional potential for events, creative enterprises, hospitality ventures and additional income streams. The gallery comprises polished timber flooring and male and female amenities, bar and 5m* ceiling heights with secure pedestrian and vehicle

Landscape

Highly versatile landholding with a balanced mix of topography that capitalises on the property's productive potential, natural beauty and panoramic vistas

Water & storage

Abundant natural water supply via multiple catchment dams, 3,000 litre* LPG gas storage and 350,000 litres* tank storage

Versatility

Suited to a diverse range of lifestyle, commercial and/or agricultural pursuits

Location

Ideally located 17km* south of Healesville, 68km* east of Melbourne CBD, 85km* east of Melbourne International Airport

*Approximate.

Aerial view of the estate pasture, dam and wooded hills
Aerial view across the homestead and the Upper Yarra Valley
Upper Yarra Valley sunset viewed from Yallock Park
The Region

Upper Yarra Valley

Commanding breathtaking views across the Upper Yarra Valley, 'Yallock Park' is an outstanding rural lifestyle holding adjoining the natural beauty of Mount Toolebewong.

08Location

Upper Yarra Valley

Ideally located 17km* south of Healesville, 68km* east of Melbourne CBD, 85km* east of Melbourne International Airport

Drag with one finger to pan, pinch to zoom.

Locations and drive times are indicative only, based on typical road conditions, and should be independently verified.

10Information

Campaign Documents.

Core campaign documents are available below. The vendor statement and further legal documents are provided to qualified parties on request.

Statement of Information

Required statutory disclosure for the property.

Vendor Statement

Section 32 disclosure. Released to qualified parties on request.

Upon request

Campaign Brochure

A presentation overview of the estate.

Method of Sale

Expression of Interest

'Yallock Park' is being offered for sale in its entirety or as two separate contingent assets via Expression of Interest closing Wednesday 18th November 2026 at 4pm (AEDT).

Expressions of Interest
Wednesday 18th November 2026 at 4pm (AEDT)
Inspections
By private appointment
Misty valley outlook from Yallock Park

Yallock Park

Private inspections are available strictly by appointment.

Expression of Interest — Closing Wednesday 18 November 2026 · 4pm AEDT.

Nick Myer, Elders — State Real Estate Manager, Victoria/Riverina

Nick Myer

State Real Estate Manager – Victoria/Riverina

Elders

Level 36, 55 Collins StreetMelbourne, Victoria 3000
Call